Kim Hanback

BEDS3
BATHS3 full
SQUARE FEET2,452
MLS#3632732
STATUSActive
PROPERTY TYPEResidential - Single Family
SUBDIVISIONSun Valley Est
Property Description
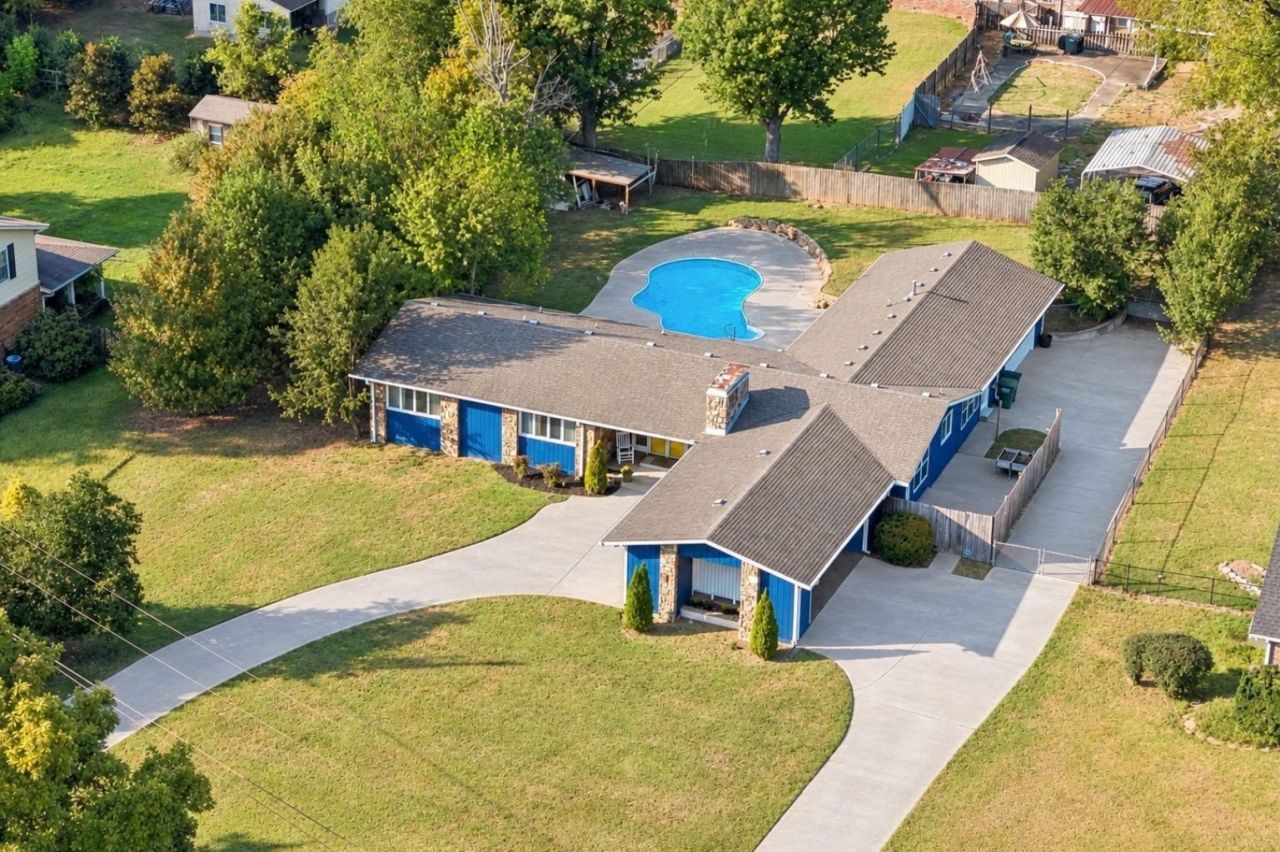
Discover midcentury modern design in this unique, one-level home offering an exceptional blend of character, space, & possibilities. Designed for gathering this home features an inviting pool, lounge area, pool wing, fenced backyard, & multiple living spaces that create the perfect setting.Inside, abundant natural light pours through oversized windows & multiple sets of glass French doors. The spacious living room & separate den/office each feature a fireplace, offering flexibility for everyday living. A formal dining room flows into the kitchen, complete with granite countertops, tile backsplash, bar seating, & a cozy breakfast nook or sitting area.The generously sized primary suite is a relaxing retreat overlooking the outdoor living space. Features include a tray ceiling with crown molding, French doors opening directly to the pool, dual vanities, a walk-in shower, & a spacious walk-in closet. Two additional bedrooms share a full bathroom with two separate vanities. One of this home's most unique features is the attached pool wing. Complete with polished concrete floors, a wet bar, & a full bathroom, this versatile space offers direct access to both the main home & pool area. The attached pool wing is a standout feature, offering polished concrete floors, a wet bar, & a full bathroom. With direct access to both the main house & pool area, this versatile space is ideal for family gatherings, hosting guests, or enjoying relaxed poolside entertaining. With a little imagination & some thoughtful remodeling or build-out, the pool wing also offers the potential to become a private in-law quarters/teen suite. It's private entrance and separate living area provide an opportunity for added independence & privacy, making it ideal for multigenerational living.Additional features include a storage shed, attached two-car garage with built-in shelving, and a two-car carport with a storage closet. 1% of loan amount offered as lender credit!
Property Features
Property Type: Residential - Single Family
Basement: None
Cooling: Central Air, Electric
Fireplaces: 2
Garage: 2
Heating: Central, Natural Gas
Lot Size: 0.57 Acres
Stories: 1.0
Taxes: $1,835
Year Built: 1973
Amenities
Ceiling Fan(s)
Entrance Foyer
Pantry
Wet Bar
Feature Descriptions
Appliances: Electric Oven, Electric Range, Dishwasher, Microwave, Refrigerator
Exterior: Stone, Wood Siding
Fencing: Back Yard
Fireplace: Den, Living Room
Flooring: Concrete, Wood, Tile
Lot: Level
Lot Dimensions: 125 X 200
Parcel#: 031G C 01100 000
Parking: Garage Faces Side, Attached, Circular Driveway, Concrete
Parking Notes: Garage Faces Side, Attached, Circular Driveway, Concr
Patio/Porch: Porch, Covered, Patio
Pool: In Ground
Sewer: Septic Tank
Swimming Pool: Yes
Topography: Level
Utilities: Electricity Available, Natural Gas Available, Water Available
Water: Public
Room Sizes
Bedroom 1: 13x14
Bedroom 2: 16x11
Bedroom 3: 13x11
Den: 10x8
Dining Room: 10x11
Kitchen: 11x13
Living Room: 18x20
Other Room: 18x12
Other Room 2: 23x17
Local Schools
High School: Green Hill High School
Middle School: Mt. Juliet Middle School
Elementary School: Lakeview Elementary School
Listed By / Shown By
Listed By
Agency Name: Sallis Realty Group
Agency Phone: 6154375913
Shown By
Agent Name: Kim Hanback
Agent Phone: (615) 305-5595
Agency Title: Crye-Leike Real Estate Services

Source: Nashville MLS
Estimate Your Payment
Estimated Payment
$ 1,600.07 per month $1,279.48 Principal & Interest $152.92 Property Tax $167.68 Homeowner's InsuranceChange Payment Information

Member Participants (and their affiliated licensees, if applicable) shall indicate on their websites that IDX information is provided exclusively for consumers’ personal non-commercial use, that it may not be used for any purpose other than to identify prospective properties consumers may be interested in purchasing, that the data is deemed reliable but is not guaranteed by MLS GRID, and that the use of the MLS GRID Data may be subject to an end user license agreement prescribed by the Member Participant’s applicable MLS if any and as amended from time to time. MLS GRID may, at its discretion, require use of other disclaimers as necessary to protect Member Participant, and/or their MLS from liability.
Based on information submitted to the MLS GRID. All data is obtained from various sources and may not have been verified by broker or MLS GRID. Supplied Open House Information is subject to change without notice. All information should be independently reviewed and verified for accuracy. Properties may or may not be listed by the office/agent presenting the information.
Privacy Policy / DMCA Notice / ADA Accessibility


This site is hosted, designed and copyright
© 1994 - 2026 by
Delta Media Group, Inc. -- Patent Pending --
106 Sun Valley Rd | MLS# 3632732
This single family home located at 106 Sun Valley Rd , Mount Juliet, TN 37122 is currently listed for sale with an asking price of $574,900. This property was built in 1973 and has 3 bedrooms and 3 full baths with 2452 sq. ft. Sun Valley Rd is located in the Sun Valley Est subdivision. Search Sun Valley Est real estate on kimhanback.crye-leike.com today.